Concept by webtheory.co · not a real business · Read the case study ↗

Projects / 01 of 06 · House

House on the Fjord

Fjord coast, west
2026
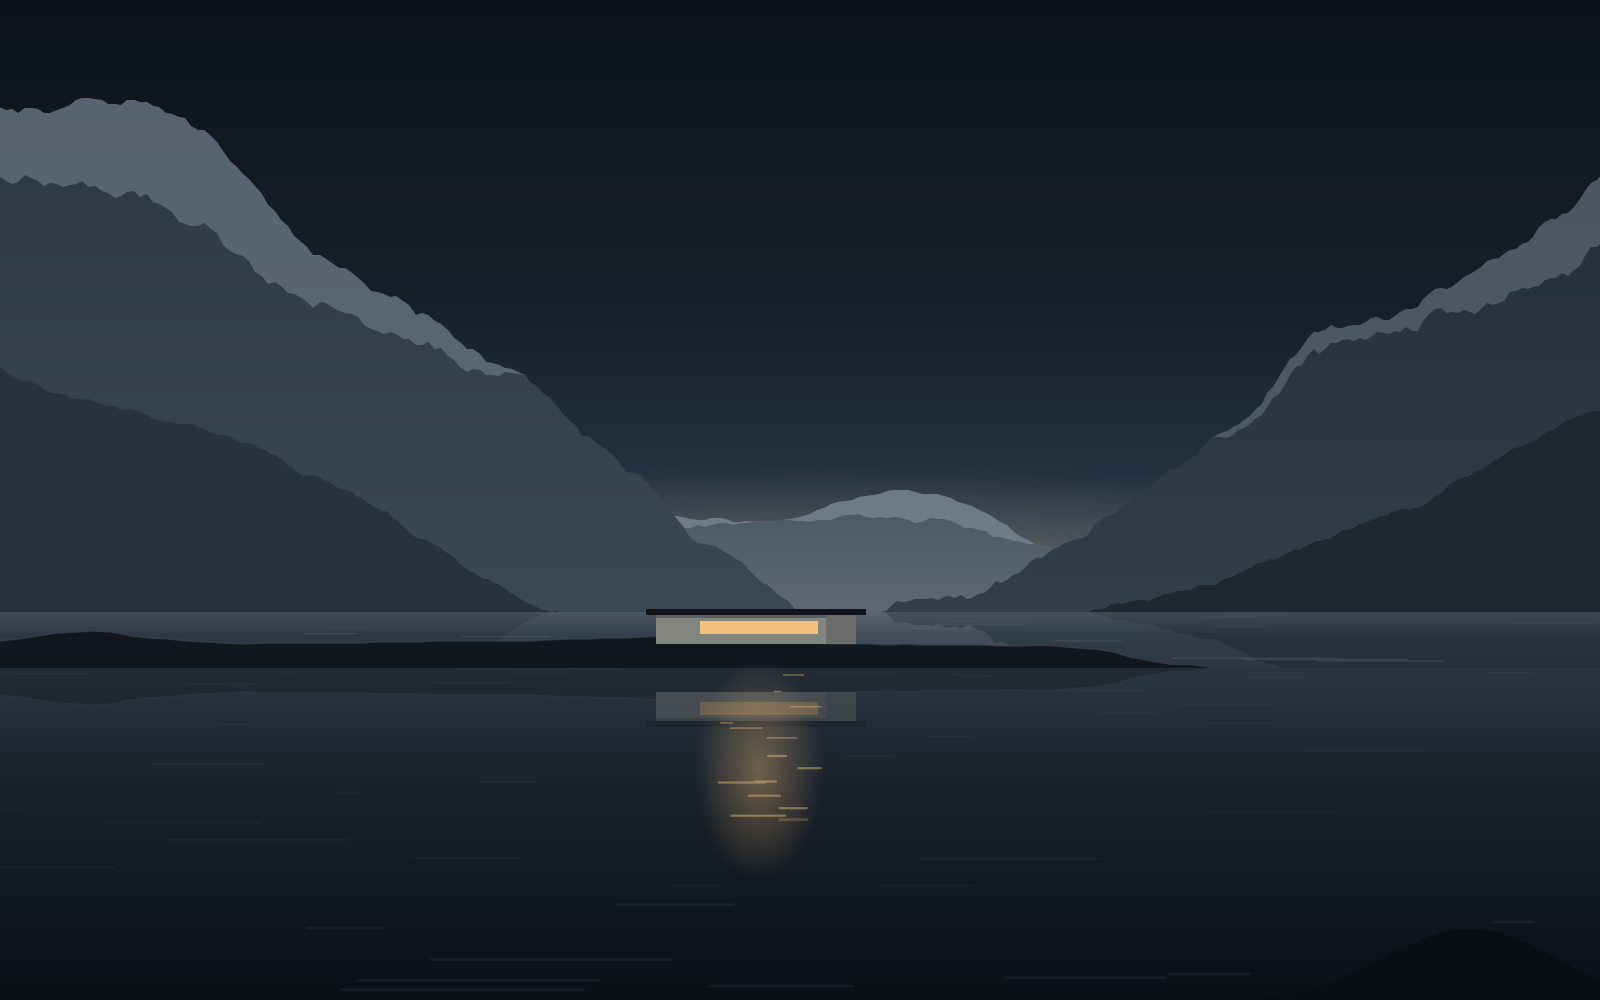
Blue hour on the fjord: mountains on both sides and, on a low shelf of rock, a long concrete house with one lit window, its light reflected in the water.

ILandscapeFrom 1.4 km

A single long room of concrete on a shelf of rock where the fjord narrows. From the water it reads as one line; from inside, as one view.

Location
Fjord coast, west
Year
2026
Area
212 m²
Type
House
Structure
In-situ concrete, oak

IIBuildingFrom 90 m
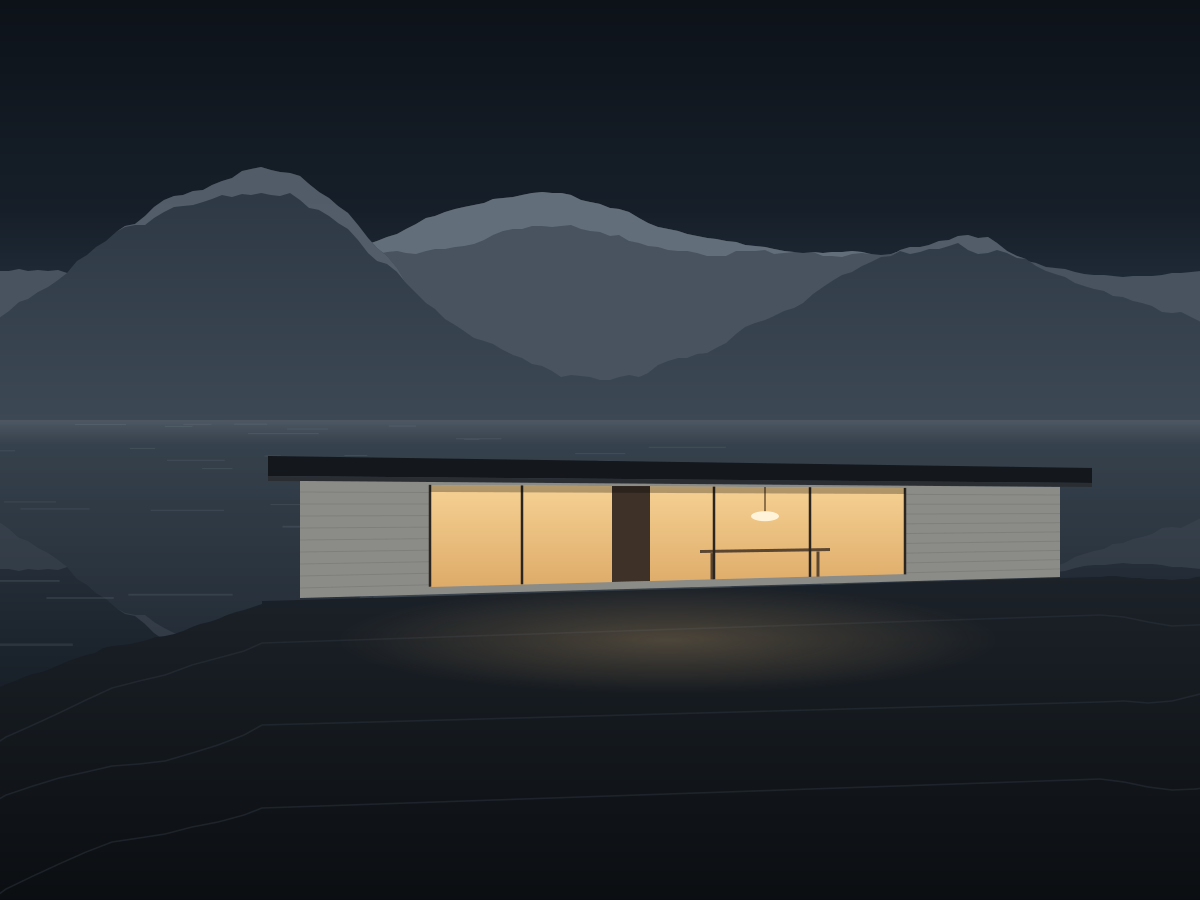
The house from the rock beside it: one long roof slab over a band of warm glazing, with the fjord and snow-streaked mountains behind.

The house follows the rock rather than levelling it. One roof slab runs the full 36 metres, and the glass sits deep beneath it, so at dusk the building gives back almost no reflection — only the light inside.

IIIDetailAt 1 m
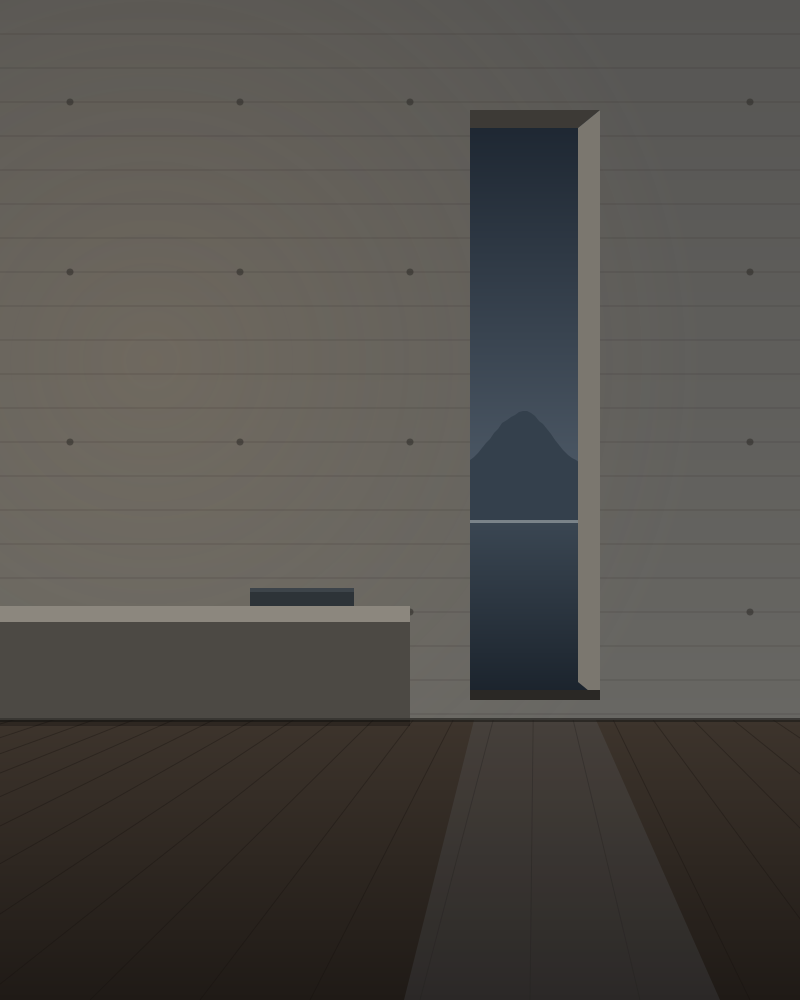
Inside: a board-marked concrete wall with a tall slot window framing the fjord, a concrete bench and an oak floor.

Concrete cast against rough-sawn boards and left unsealed, so it weathers with the rock. Oak underfoot is the only warm surface. The slot windows are cut where a view already was.

  • Board-marked concrete

    Cast against rough-sawn spruce, 90 mm boards. Left unsealed.

  • Oak

    Soap-finished floors and joinery.

  • Zinc

    Standing-seam roof, pre-weathered to grey.

  • Glass

    Low-iron, set two metres back beneath the slab.

IVDrawingsPlan and section
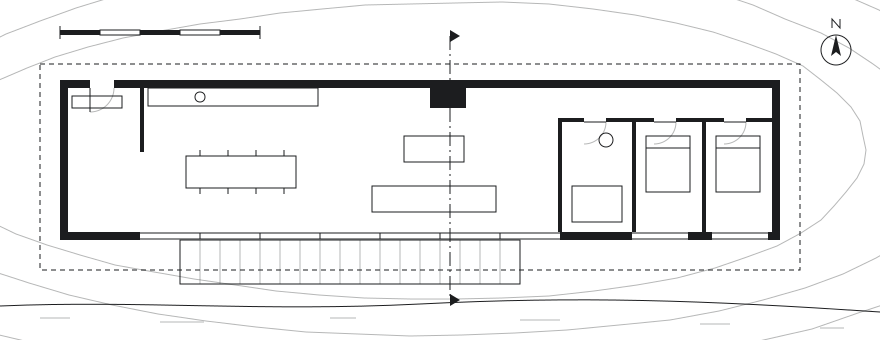
Ground floor plan: entrance, kitchen and dining, a living room with a fireplace, then a bath and two bedrooms off a corridor; a stone terrace faces the fjord.
Ground floor plan. Every room in one line under a single roof; the dashed line is the slab overhead.
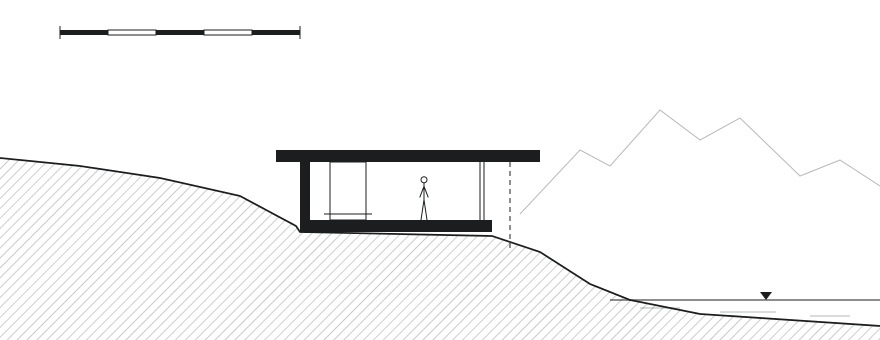
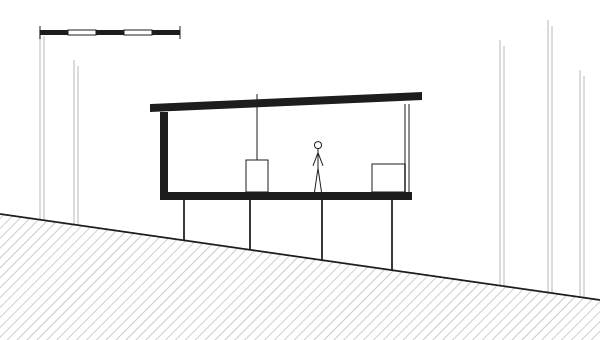
Section through the living room: the house sits on the sloping rock, its roof slab overhanging the glass, the fjord below.
Section A–A. Through the living room, the rock and the water. A figure for scale.
  1. 1Entrance
  2. 2Kitchen and dining
  3. 3Living
  4. 4Bath and sauna
  5. 5Bedroom
  6. 6Bedroom
  7. 7Stone terrace

Projects / 02 of 06 · Public

Stone Chapel

Headland, north coast
2025

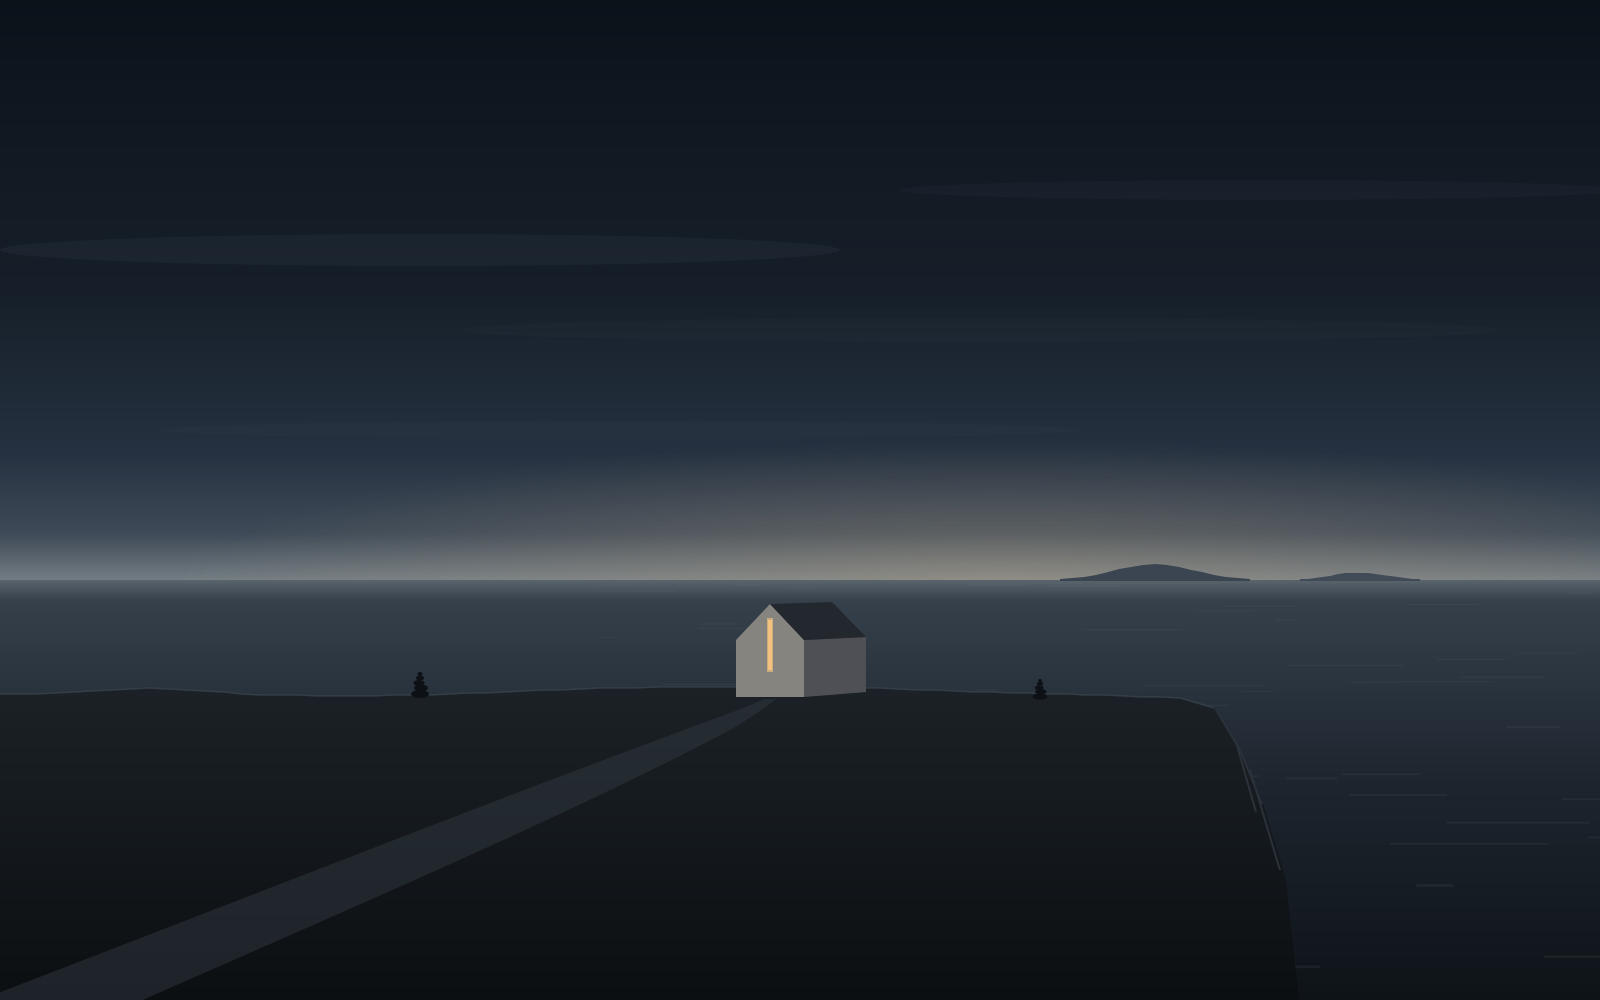
An open headland at dusk above a calm sea; a small stone chapel with a single lit slot stands at the end of a worn path, with cairns nearby.

ILandscapeFrom 2 km

A small chapel on an open headland: one room, one door, one slot of light. Built from stone gathered within sight of the site.

Location
Headland, north coast
Year
2025
Area
64 m²
Type
Public, chapel
Structure
Load-bearing stone

IIBuildingFrom 60 m

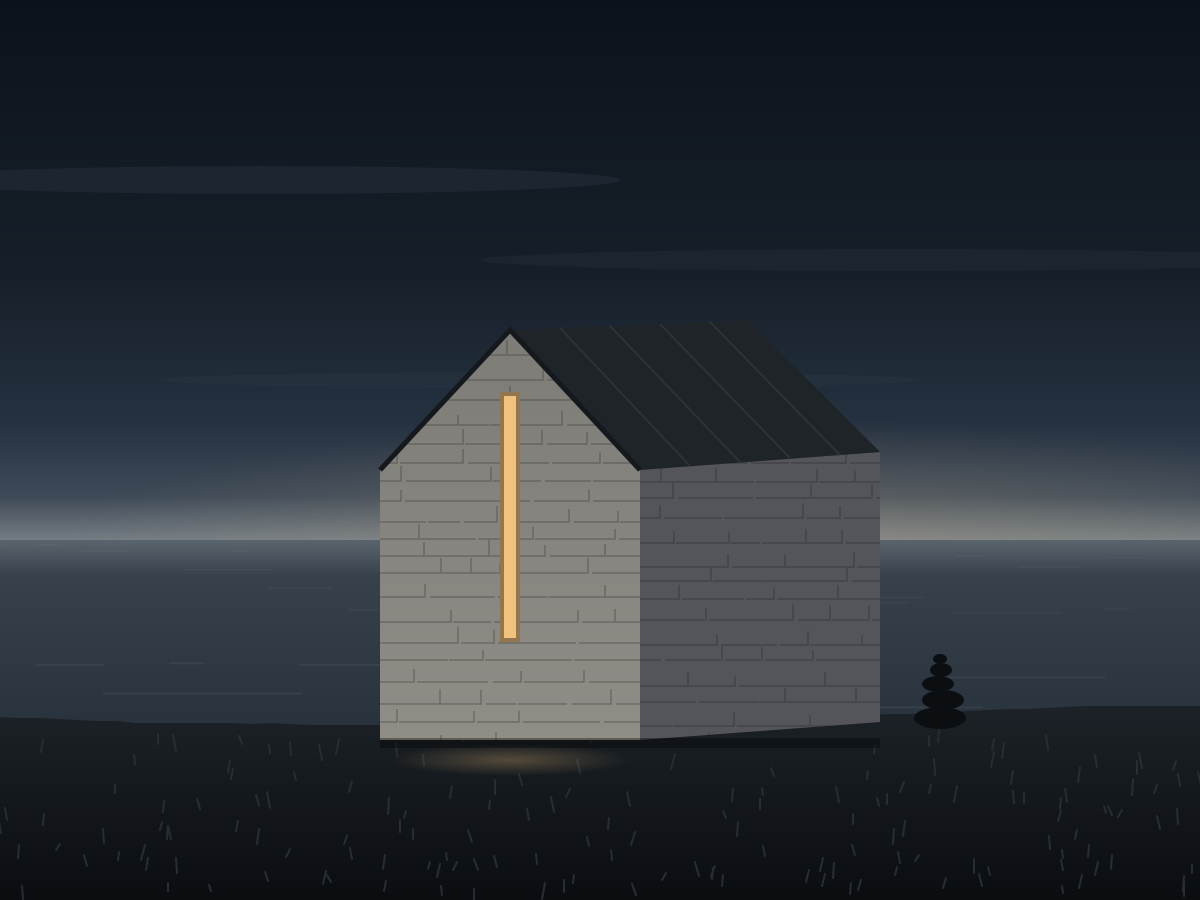
The chapel close up: a dry-stone gable with one tall slot of warm light, a dark stone roof, and a cairn on the grass.

Walls 900 mm thick, laid dry on the outside like the field walls around it. The gable faces the sea; the door faces away from the prevailing wind.

IIIDetailInside

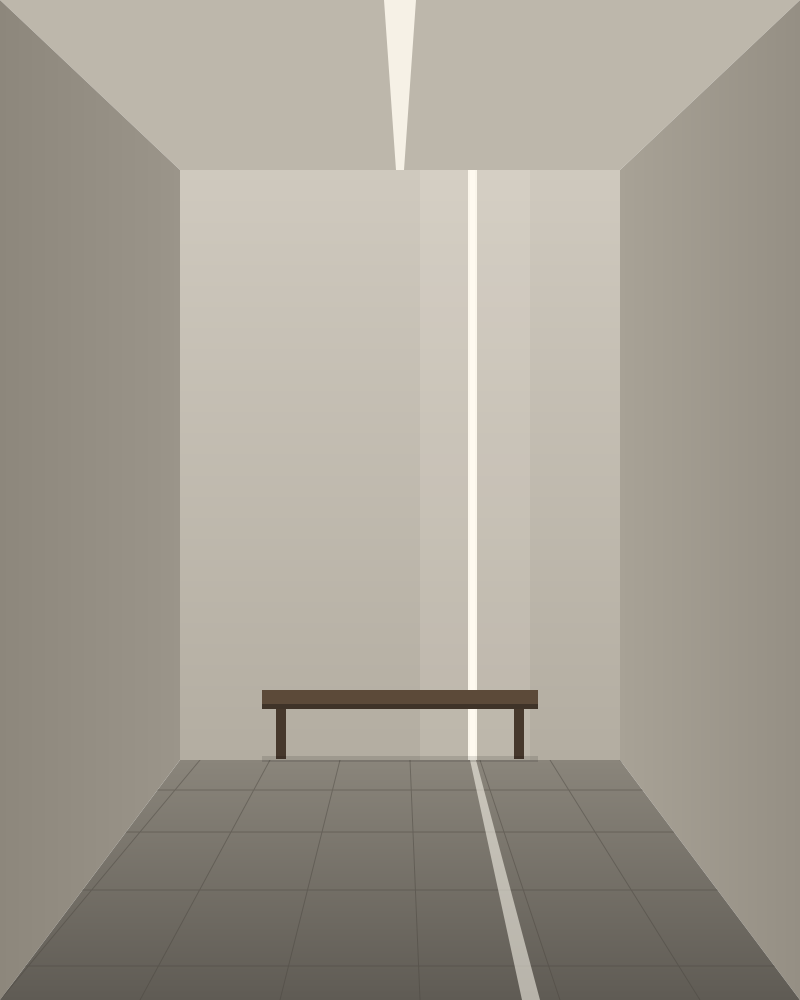
Inside the chapel: pale lime-rendered walls, a slot of daylight in the roof drawing a bright line down the east wall, and one oak bench.

A single slot at the ridge draws a line of daylight down the east wall and moves it slowly across the room through the day. At dusk, a lamp in the slot makes the chapel a mark on the headland.

  • Local stone

    Dry-laid outer leaf, gathered within 300 m of the site.

  • Lime render

    Hand-applied inside, left chalk-pale.

  • Oak

    Door and benches, untreated.

  • Bronze

    Slot frame and door pull; darkens in the salt air.

IVDrawingsPlan and section

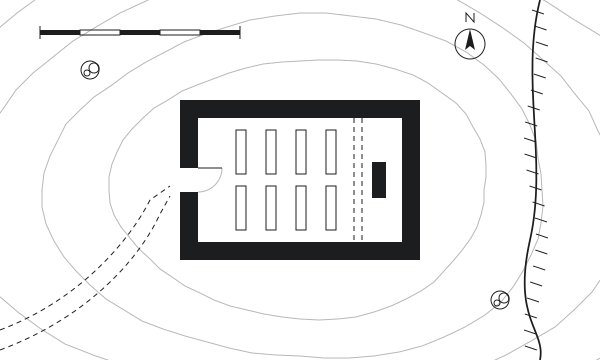
Plan: one rectangular room with very thick walls, a door on the west side, eight short benches, a stone table at the east end and the roof slot above it.
Plan. Contours at one metre; the cliff edge is to the east.
  1. 1Entrance
  2. 2Chapel
  3. 3Stone table
  4. 4Roof slot, above
  5. 5Cairn
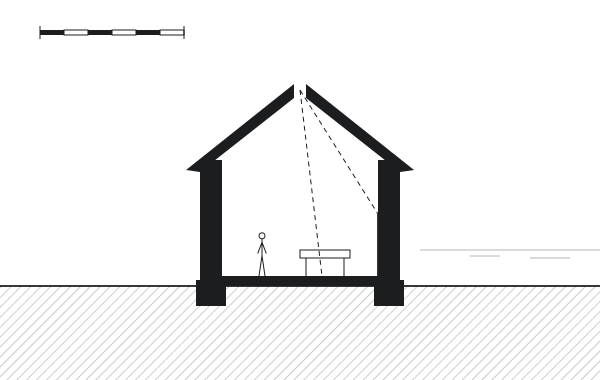
Cross-section: thick stone walls, a steep roof open at the ridge, and the line of light from the slot falling onto the east wall.
Cross-section. The slot at the ridge and the line of light it puts on the east wall.

Projects / 03 of 06 · Public

Harbour Baths

Outer islands
2024

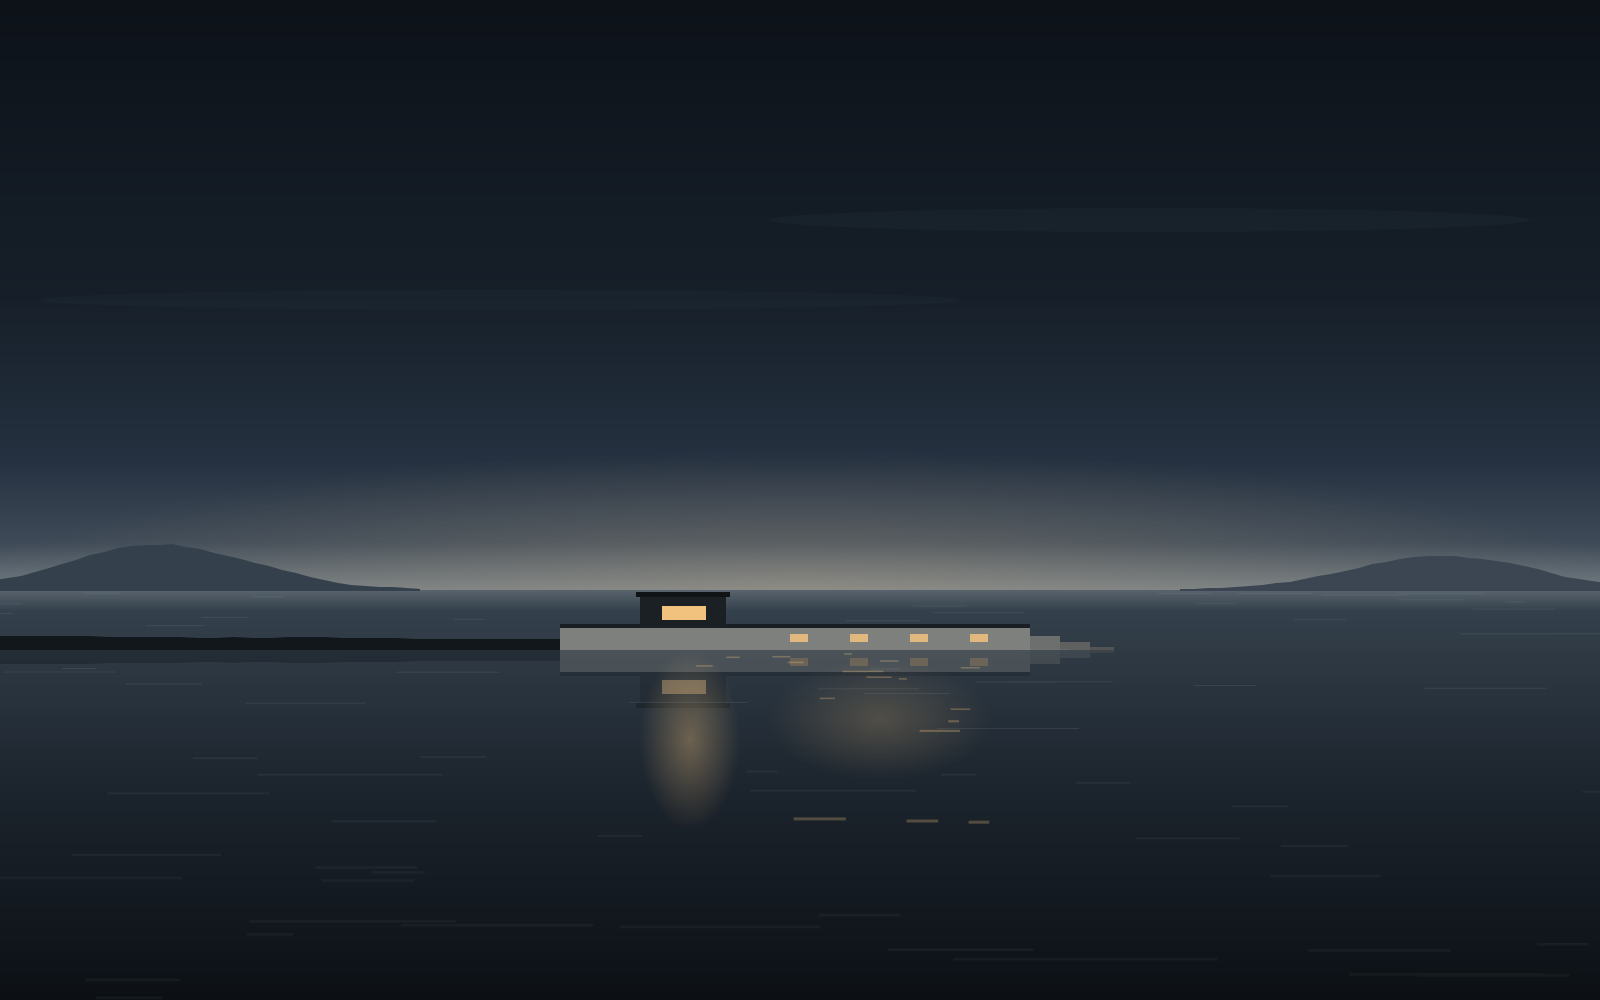
Blue hour over a harbour: a long, low concrete bath at the end of the breakwater, a lit sauna window and small warm lights reflected in the sea.

ILandscapeFrom 1 km

A public sea bath built into the end of an old breakwater: a warm pool, a cold plunge and a sauna, stepping down into the harbour.

Location
Outer islands
Year
2024
Area
480 m²
Type
Public, sea bath
Structure
Precast concrete

IIBuildingFrom 40 m

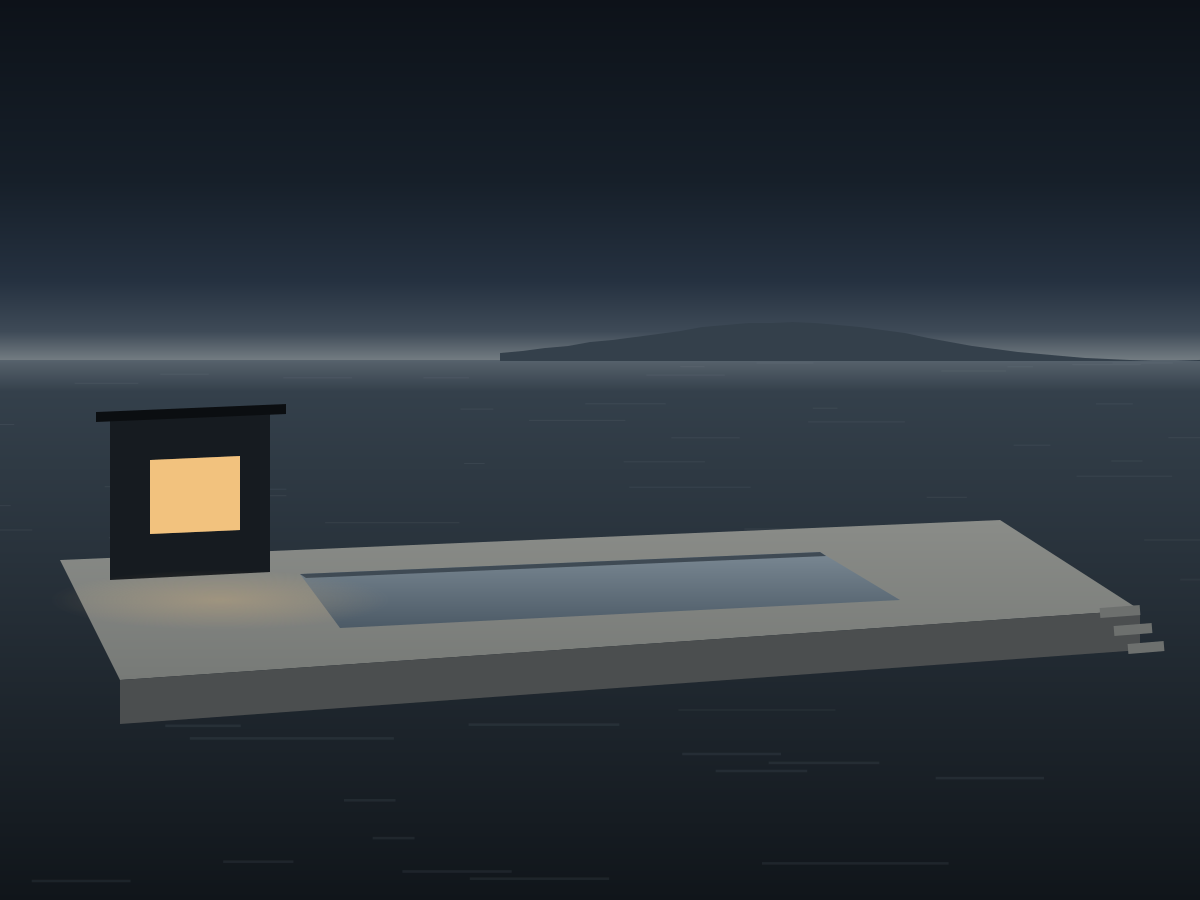
The baths from above: a concrete deck with a pale pool cut into it, a dark sauna with one lit window, and steps down into the sea.

The deck is one continuous concrete surface, laid on the old breakwater stones. The sauna is the only enclosed room, so at night the baths read as a single warm window on the water.

Projects / 04 of 06 · Cabin

Treeline Cabin

Forest edge, 640 m
2023

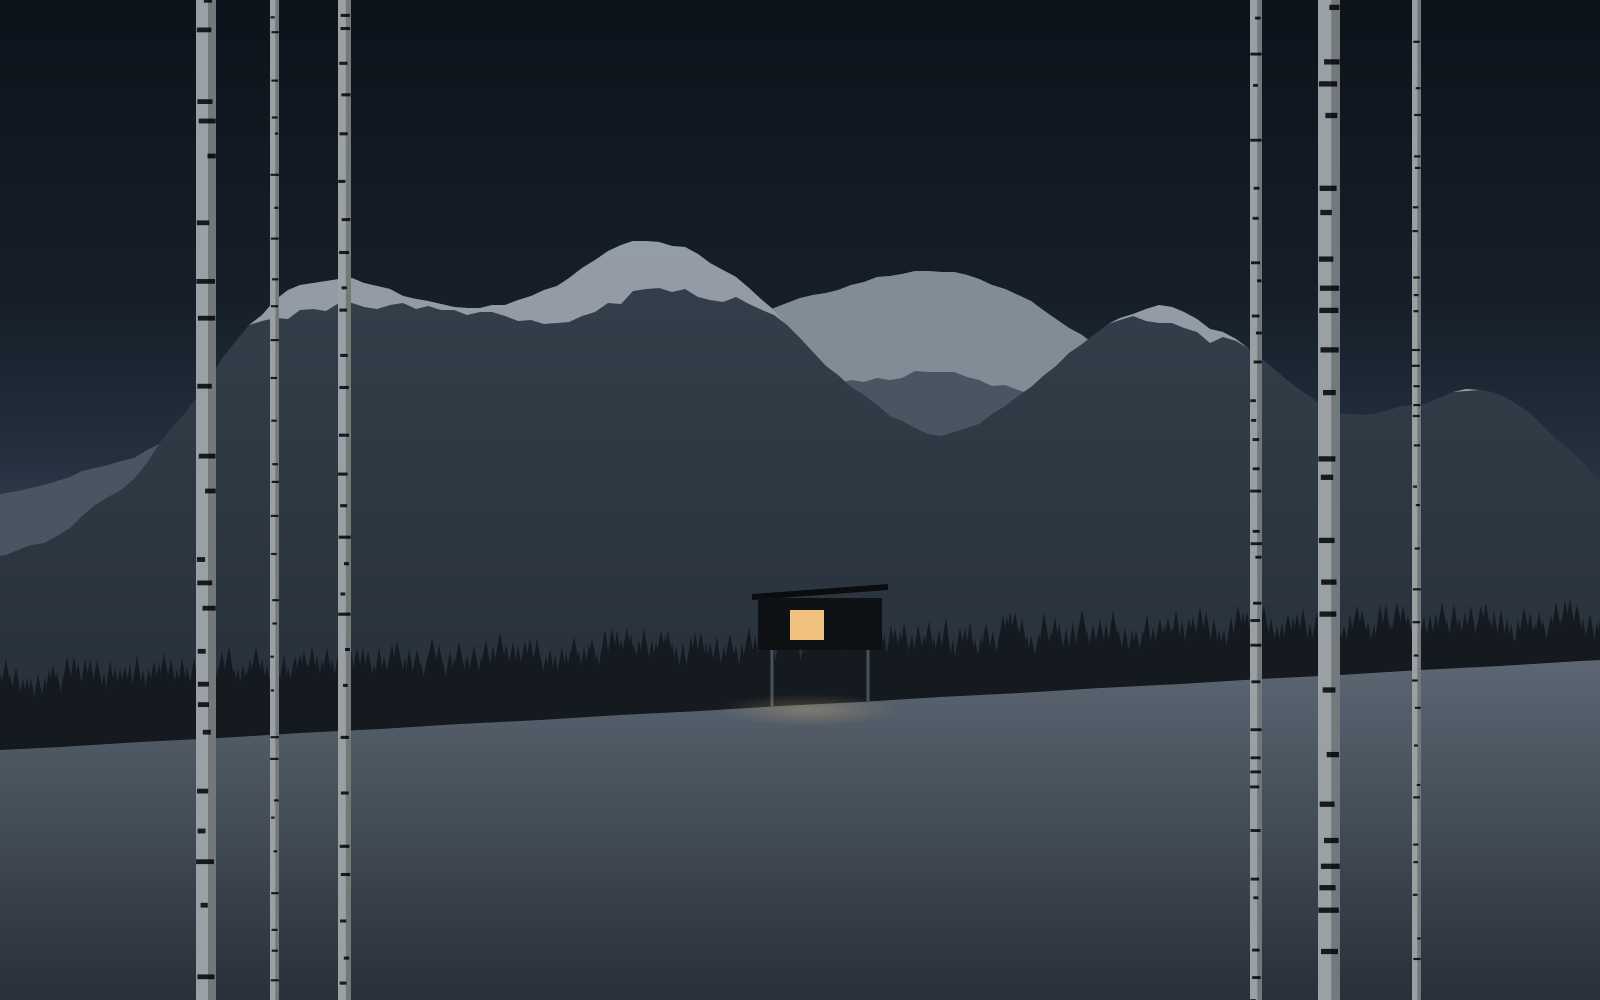
Snow-covered mountains above a dark band of spruce; on the snowy slope below, a small black cabin on stilts with one lit window, framed by birch trunks.

ILandscapeFrom 800 m

A cabin for two, raised on steel pins so the forest floor runs underneath it untouched. One window faces the valley, one the trees.

Location
Forest edge, 640 m
Year
2023
Area
38 m²
Type
Cabin
Structure
Timber on steel pins

IIBuildingFrom 30 m

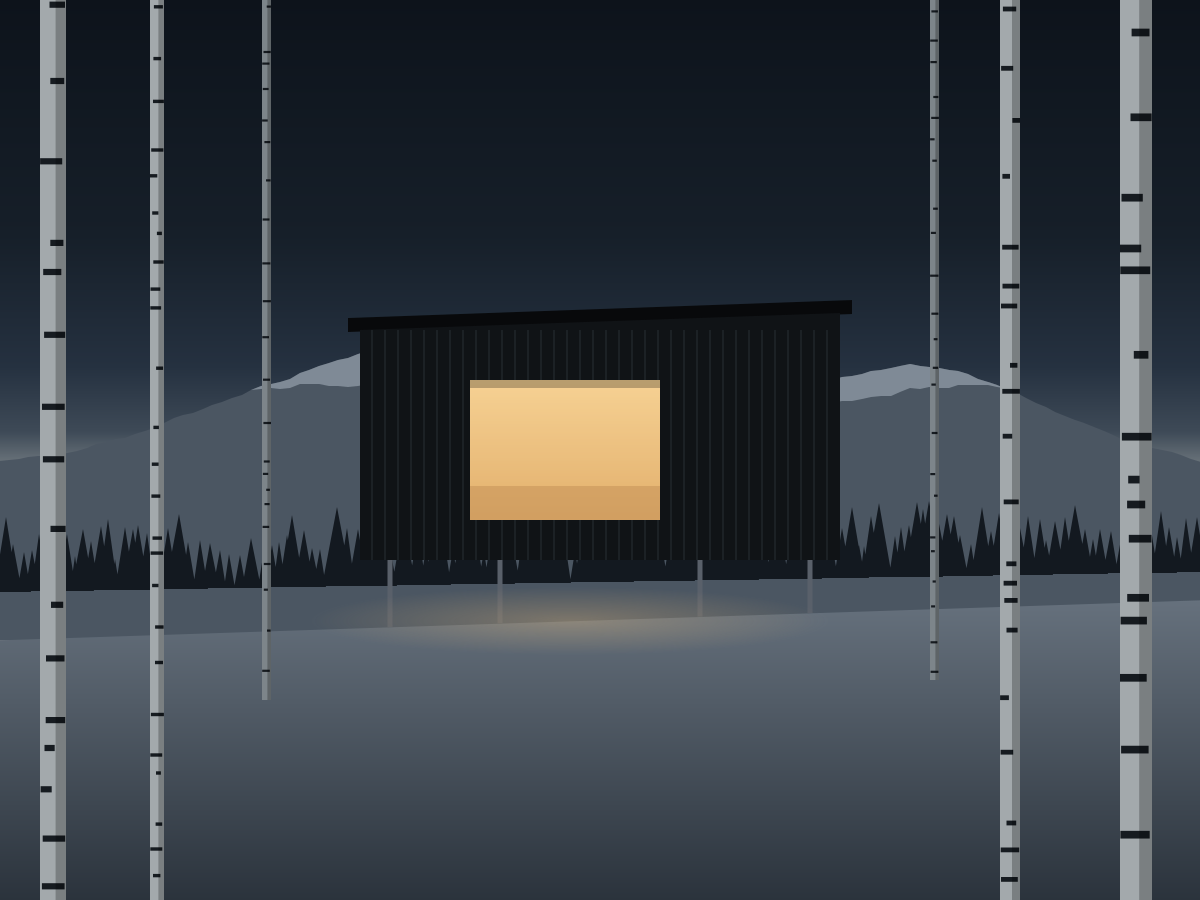
The cabin among birch trunks: black vertical boards and a large lit window, raised on thin steel pins above the snow.

It sits just below the treeline, where the birches thin out. In winter the charred larch skin disappears among the trunks; the lit window is how you find it.

IIIDetailAt arm’s length

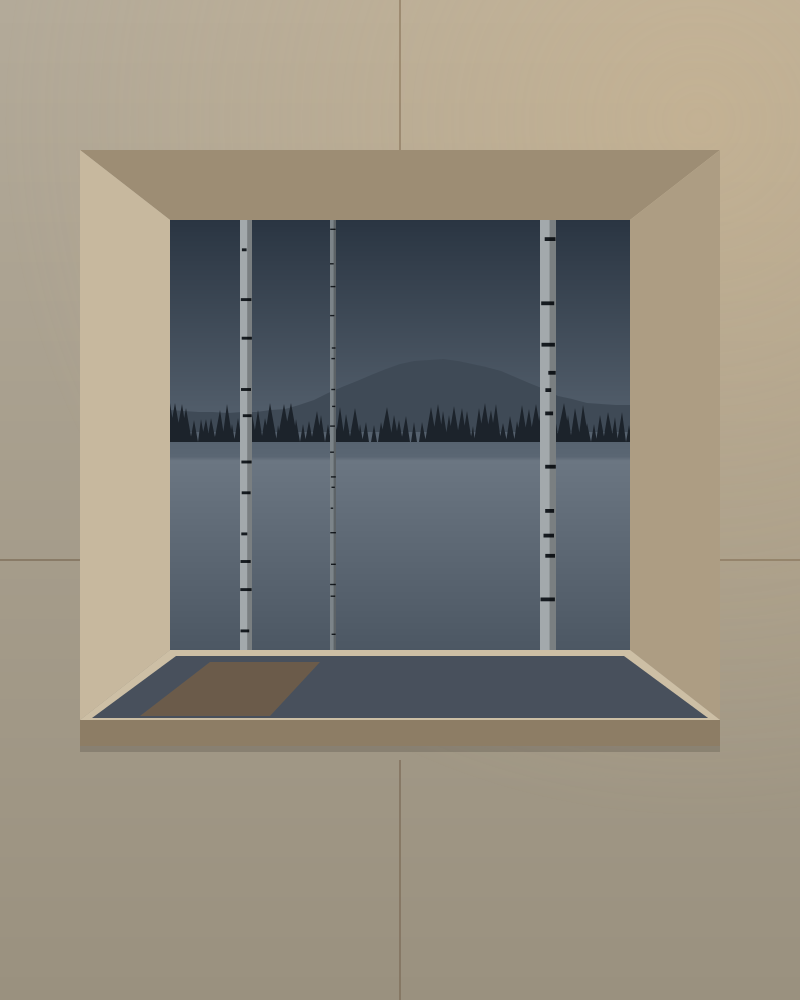
The window seat from inside: birch plywood lining, a deep frame, a cushion, and birch trunks in the snow outside.

The window seat is deep enough to sleep in. Its frame is flush inside and recessed outside, so the view reads as a picture and the facade stays plain.

  • Charred larch

    Charred, brushed and oiled boards. Nothing more.

  • Birch plywood

    One continuous lining, walls to ceiling.

  • Galvanised steel

    Eight screw pins. No concrete poured on the slope.

  • Wool felt

    Seat cushion and curtains, undyed.

IVDrawingsPlan and section

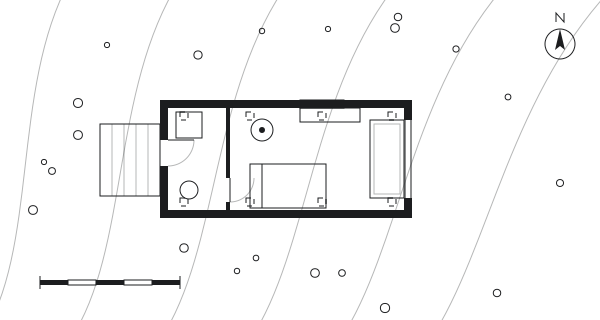
Plan: a deck at the entrance, a small wet room, then one room with a stove, kitchen bar, bed and a window seat at the far end; the eight steel pins are marked beneath.
Plan. Birch trunks are circles; the dashed squares are the steel pins below the floor.
  1. 1Deck
  2. 2Wet room
  3. 3Stove
  4. 4Kitchen
  5. 5Bed
  6. 6Window seat
Long section: the cabin level on eight steel pins above the slope, a stove in the middle, and the window seat facing the valley.
Long section. Level on its pins while the ground falls away toward the valley.

Projects / 05 of 06 · House

Plateau House

High plateau, inland
2022

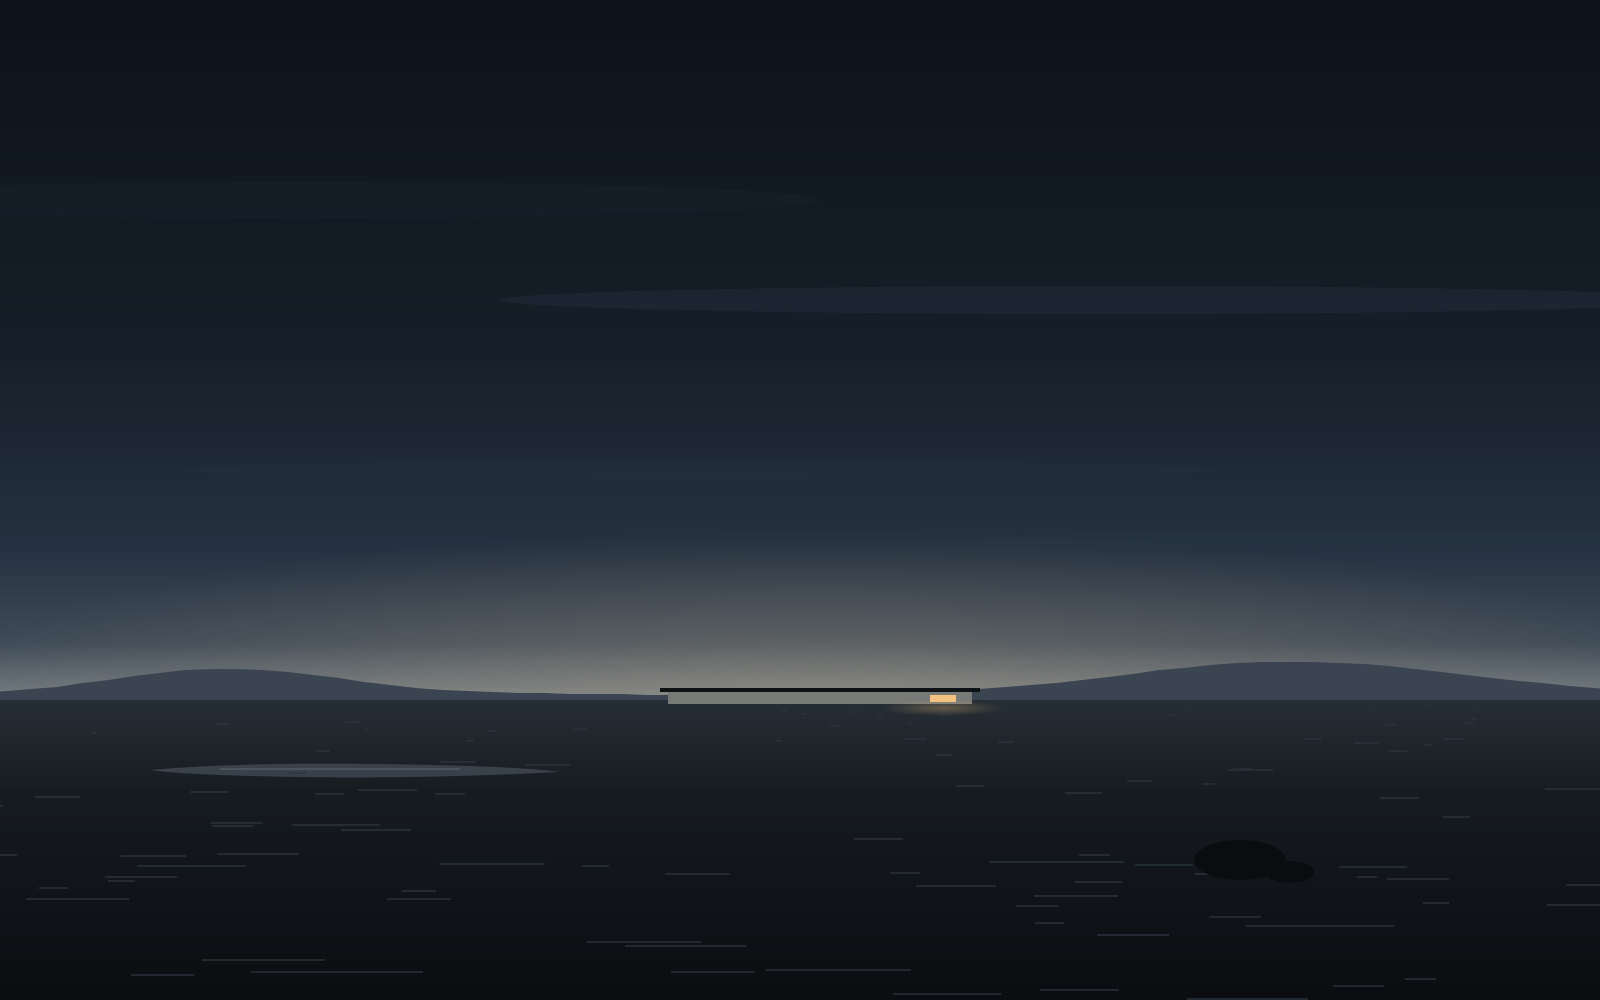
A wide, empty plateau under a huge dusk sky; a long, low house on the horizon with a single warm light, and a small tarn in the foreground.

ILandscapeFrom 3 km

A house low enough to disappear behind the heather at two hundred metres. Every room opens to the same horizon.

Location
High plateau, inland
Year
2022
Area
168 m²
Type
House
Structure
Concrete, timber roof

IIBuildingFrom 70 m

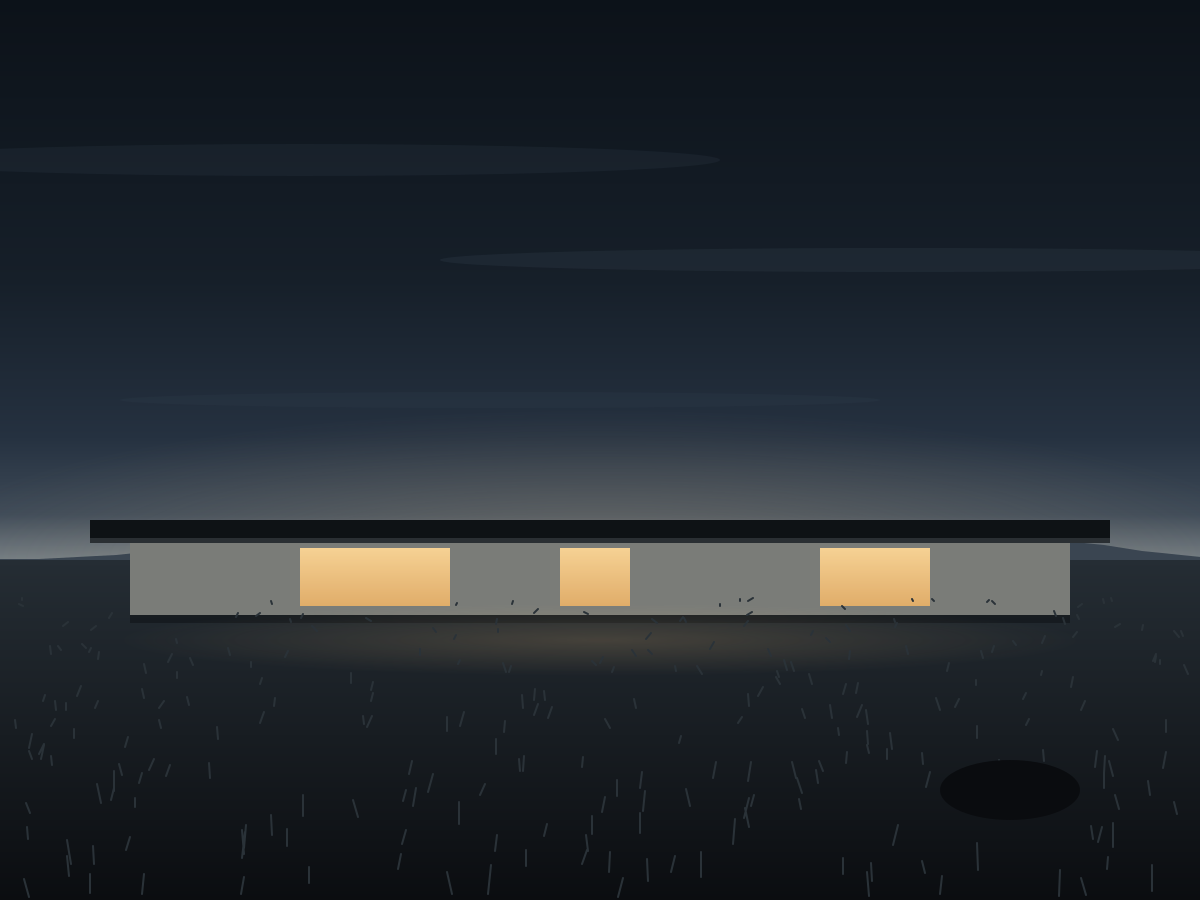
A long, low concrete house with a deep roof overhang and three lit openings, heather in the foreground.

Three openings in one long wall, each sized to its room. The roof reaches far enough to keep out the high summer sun and let the low winter sun all the way in.

Projects / 06 of 06 · Cabin

Lake Cabin

Mountain lake, 1,100 m
2021

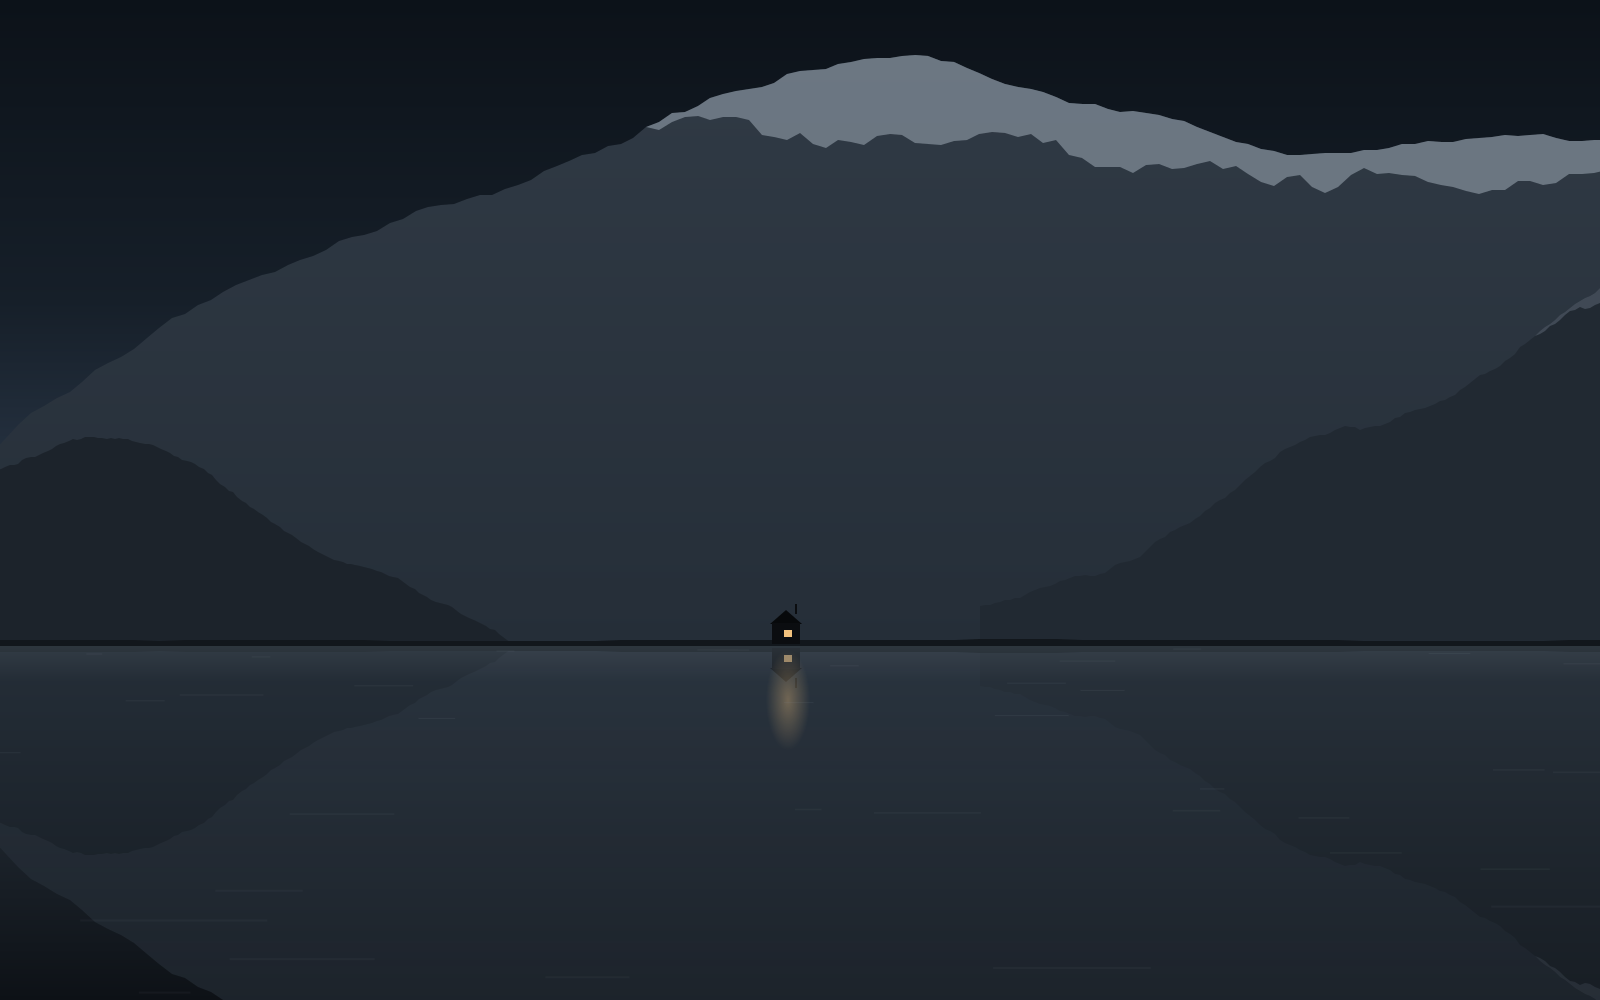
A dark mountain above a still lake, with a tiny black hut on the shore and its one lit window reflected in the water.

ILandscapeFrom 1.2 km

A one-room hut at the foot of the mountain, two hours from the road on foot. Black timber, one window, one stove.

Location
Mountain lake, 1,100 m
Year
2021
Area
24 m²
Type
Cabin
Structure
Timber on stone footings

IIBuildingFrom 25 m

The hut close up: a steep black gable with one lit window and a stove pipe, reflected in the lake.

The oldest huts in the valley set the form: a steep roof, no eaves, one window turned to the water. The lake does the rest.